<-- style PDP --> 6916 Yarrow Avenue, Mississauga - Semi-Detached for sale for $899,850
  • new
  • for sale

6916 Yarrow Avenue

Mississauga, Ontario, L5N 7A1 - Lisgar

$899,850

  • Neighbourhood

    Lisgar

  • Major Intersection

    Derry Rd W & Ninth Line

  • Listed Since: 6 day(s)

  • Last update: 5 day(s) ago

Overview

  • Property Type

    Semi-Detached, 2-Storey

  • Bedrooms

    3

  • Bathrooms

    3

  • Basement

    Full + Finished

  • Kitchen

    1

  • Total Parking

    3 (1 Attached Garage)

  • Lot Size

    40.46x102.87 (Feet)

  • Taxes

    $5,178.41 (2026)

  • Type

    Freehold

Property Description

Property description for 6916 Yarrow Avenue, Mississauga

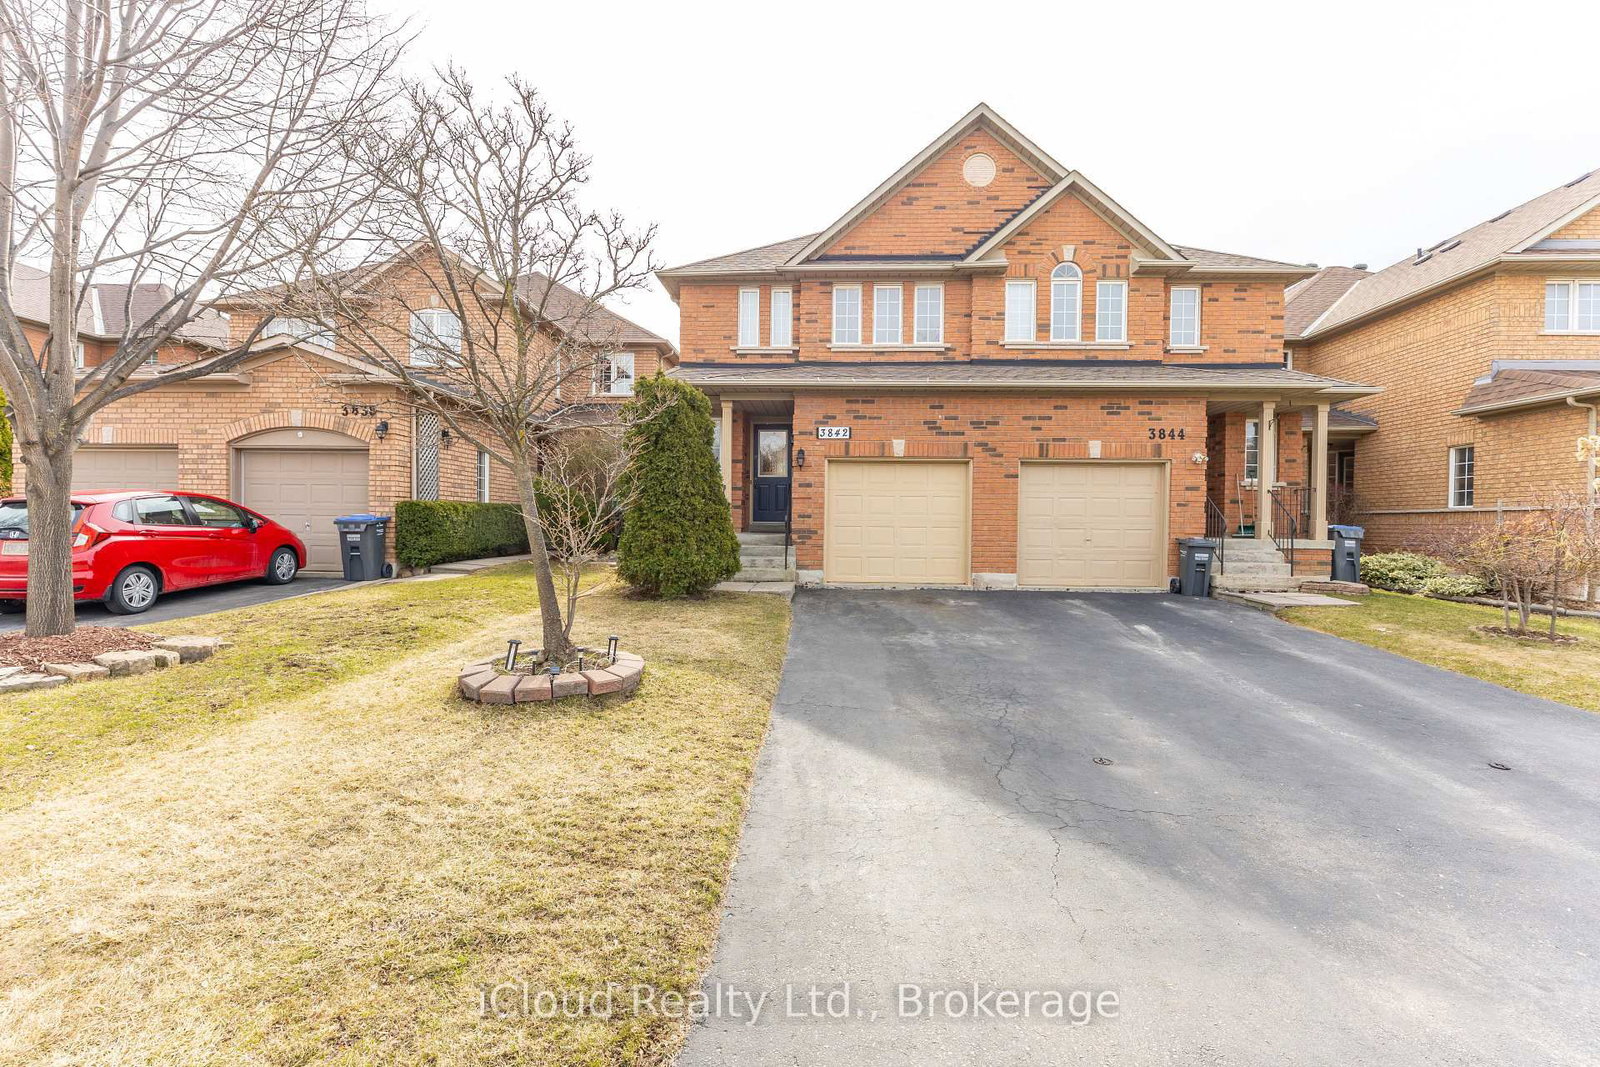
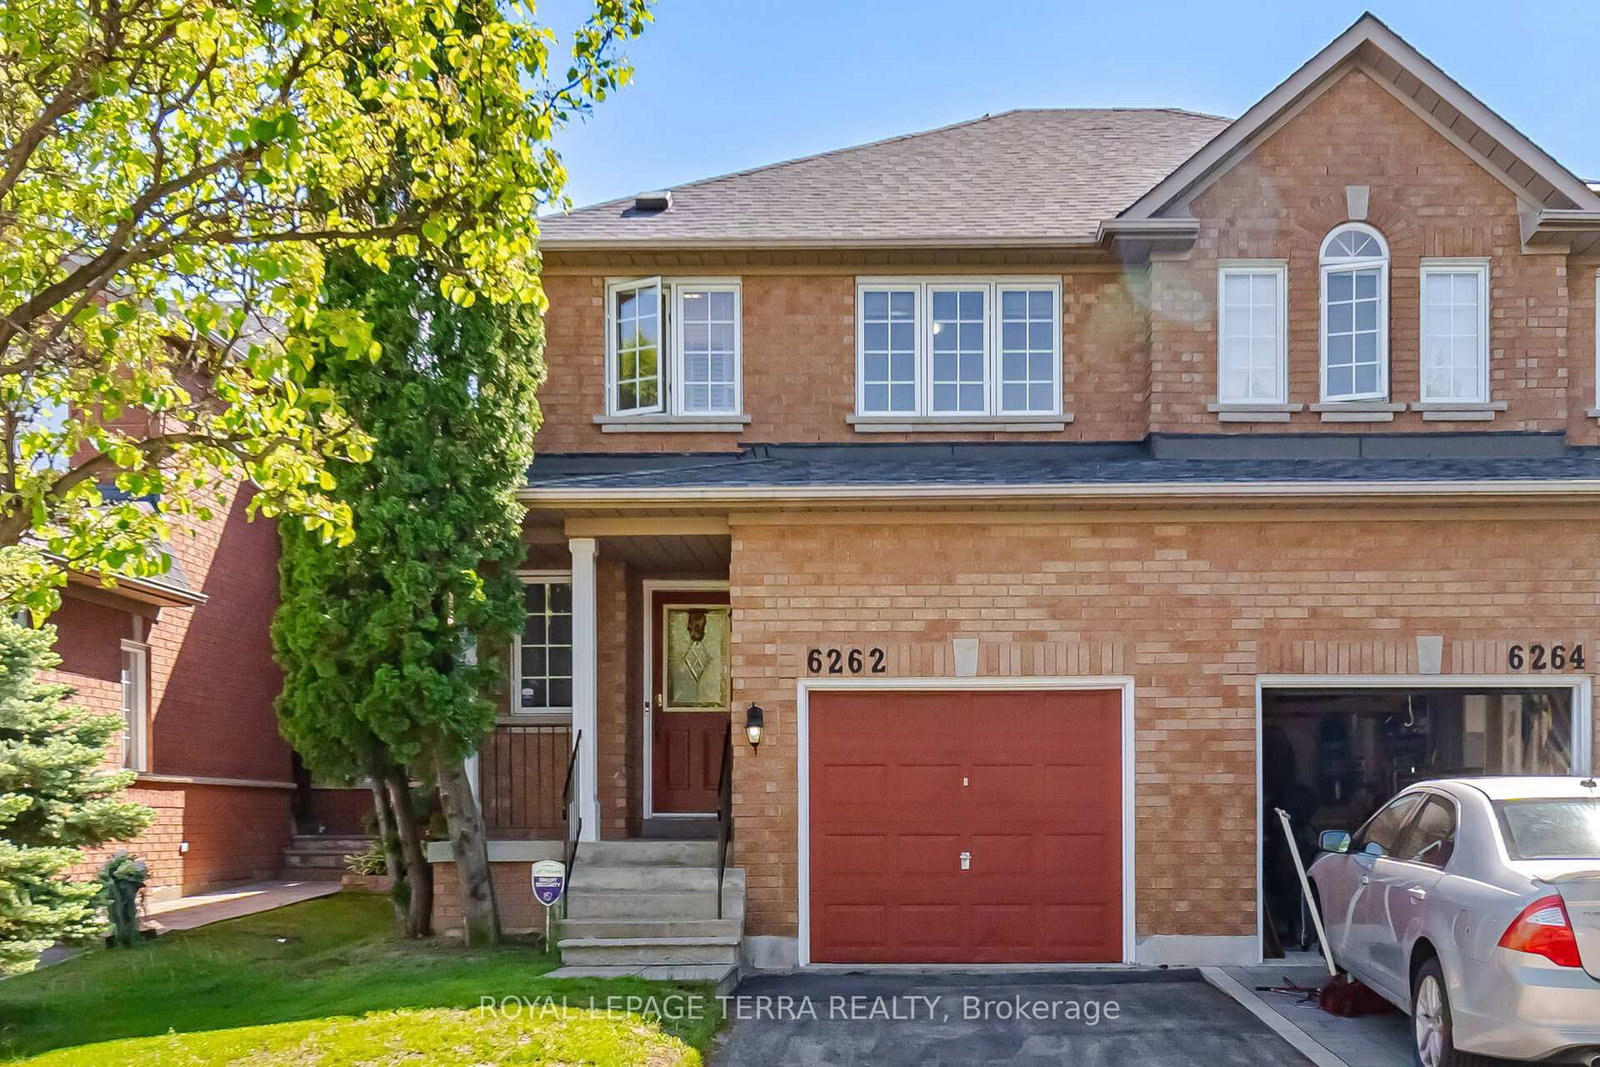
Welcome To 6916 Yarrow Avenue, Nestled On A Corner Lot In The Heart Of Lisgar. This Three Bedroom, Three Bathroom Semi-Detached Home Offers Approximately 2,246 Square Feet Of Living Space. Wood Flooring And An Open Floor Plan Greet You At The Front Door, Setting An Easy, Connected Tone Throughout The Main Level. The Renovated Kitchen Includes Quartz Countertops, Stainless Steel Appliances, Tile Flooring, And A Centre Island, Opening To A Breakfast Area With A Walkout To The Backyard. Nearby, The Living Room Is Filled With Natural Light From A Bay Window, Offering A Comfortable Spot For Everyday Living Or Entertaining. A Two Piece Powder Room Sits Just Off The Foyer. Upstairs, Wood Flooring Continues Through All Three Bedrooms. The Primary Suite Includes A Walk-In Closet And A Private Four Piece Ensuite. Two Additional Bedrooms Share A Four Piece Family Bathroom, Each With Generous Closets And Large Windows That Bring In Natural Light. The Finished Lower Level Offers Flexible Space For A Family Room, Play Area, Home Office, Fitness Space, Or Games Room, Along With A Laundry Room, Central Vacuum, And Additional Storage To Keep Everyday Life Organized. Outside, The Backyard Extends The Living Space Naturally, With The Corner Lot Offering Added Openness For Outdoor Time Throughout The Year. The Home Sits Close To Meadowvale Town Centre, Smartcentres Mississauga, And Erin Mills Town Centre, Along With Parks, Playgrounds, Community Centres, And Walking Trails. Nearby Schools Include Public And Catholic Options With French Immersion Available. Commuters Have Access To Highways 401, 403, And 407, Along With Lisgar GO Station For Service Into Downtown Toronto.

Listed by RE/MAX REALTY ENTERPRISES INC.

  • MLS #

    W13561276

  • Sq. Ft

    1100-1500

  • Sq. Ft. Source

    MLS

  • Lot Irregularities

    Y

  • Year Built

    Available Upon Request

  • Pool

    None

  • Drive

    n/a

  • Garage

    Attached, 1 spaces

  • Total Parking

    3

  • Family Room

    N

  • Den

    N

  • Exterior

    Brick

  • Fireplace

    N

  • Roof

    Shingles

  • Foundation

    Unknown

  • Elevator

    n/a

  • Water View

    n/a

  • Laundry Level

    Lower

  • Heat

    Forced Air

  • A/C

    Central Air

  • Water

    Municipal

  • Water Supply

    n/a

  • Sewers

    Sewers

  • Central Vac

    Y

  • Foyer

    1.19 x 1.8 ft Main level

    2 Pc Bath, Access To Garage

  • Living

    3.38 x 6.02 ft Main level

    Bay Window, California Shutters, hardwood floor

  • Kitchen

    2.64 x 5.23 ft Main level

    Centre Island, Stainless Steel Appl, W/O To Yard

  • Breakfast

    2.82 x 4.09 ft Main level

    Combined W/Kitchen, Large Window, Tile Floor

  • Primary

    3.84 x 4.24 ft Upper level

    3 Pc Ensuite, W/I Closet, hardwood floor

  • 2nd Br

    2.92 x 3.48 ft Upper level

    4 Pc Bath, Closet, hardwood floor

  • 3rd Br

    3.53 x 4.32 ft Upper level

    Window, Closet, hardwood floor

  • Family

    5.26 x 5.16 ft Lower level

    Window, Laminate

  • Laundry

    3.02 x 7.16 ft Lower level

    Laundry Sink, Tile Floor

  • Other

    1.91 x 1.47 ft Lower level

  • Other

    2.39 x 1.52 ft Lower level

  • MLS #

    W13561276

  • Sq. Ft

    1100-1500

  • Sq. Ft. Source

    MLS

  • Lot Irregularities

    Y

  • Year Built

    Available Upon Request

  • Pool

    None

  • Drive

    n/a

  • Garage

    Attached, 1 spaces

  • Total Parking

    3

  • Family Room

    N

  • Den

    N

  • Exterior

    Brick

  • Fireplace

    N

  • Roof

    Shingles

  • Foundation

    Unknown

  • Elevator

    n/a

  • Water View

    n/a

  • Laundry Level

    Lower

  • Heat

    Forced Air

  • A/C

    Central Air

  • Water

    Municipal

  • Water Supply

    n/a

  • Sewers

    Sewers

  • Central Vac

    Y

  • Foyer

    1.19 x 1.8 ft Main level

    2 Pc Bath, Access To Garage

  • Living

    3.38 x 6.02 ft Main level

    Bay Window, California Shutters, hardwood floor

  • Kitchen

    2.64 x 5.23 ft Main level

    Centre Island, Stainless Steel Appl, W/O To Yard

  • Breakfast

    2.82 x 4.09 ft Main level

    Combined W/Kitchen, Large Window, Tile Floor

  • Primary

    3.84 x 4.24 ft Upper level

    3 Pc Ensuite, W/I Closet, hardwood floor

  • 2nd Br

    2.92 x 3.48 ft Upper level

    4 Pc Bath, Closet, hardwood floor

  • 3rd Br

    3.53 x 4.32 ft Upper level

    Window, Closet, hardwood floor

  • Family

    5.26 x 5.16 ft Lower level

    Window, Laminate

  • Laundry

    3.02 x 7.16 ft Lower level

    Laundry Sink, Tile Floor

  • Other

    1.91 x 1.47 ft Lower level

  • Other

    2.39 x 1.52 ft Lower level

Thinking of Selling?

Find Out Your Home’s Value in Today’s Market!

No Email or Signup is required to view your home estimate.

estimate your home value

Contact Manoj Kukreja

Sales Representative,
Century 21 People’s Choice Realty Inc.,
Brokerage
(647) 576 - 2100

Manoj profile avatar

Mortgage Calculator

This data is for informational purposes only.

Mortgage Payment per month

Principal Amount

Interest

Total Payable

Amortization

Amortization

Closing Cost Calculator

This data is for informational purposes only.

Closing Cost Total for this property

Total Cash flow for purchasing this property

Down Payment(%)*
Additional information

Provincial Land Transfer Tax

Ontario Land Transfer Tax Rebate

Toronto Land Transfer Tax

Toronto Land Transfer Tax Rebate

PST on CMHC Insurance Premium

Lawyer Fees

$2,825

Government Registration Fee's

$164

Title Insurance

Closing Cost Total

Total Cash flow for purchasing this property

Provincial Land Transfer Tax

Ontario Land Transfer Tax Rebate

Toronto Land Transfer Tax

Toronto Land Transfer Tax Rebate

PST on CMHC Insurance Premium

Lawyer Fees

$2,825

Government Registarion Fee's

$164

Title Insurance

Down Payment(%)*

* A down payment of less than 20% is permitted only for first-time home buyers purchasing their principal residence. The minimum down payment required is 5% for the portion of the purchase price up to $500,000, and 10% for the portion between $500,000 and $1,500,000. For properties priced over $1,500,000, a minimum down payment of 20% is required.

Thinking of Selling?

Find Out Your Home’s Value in Today’s Market!

No Email or Signup is required to view your home estimate.

estimate your home value

Contact Manoj Kukreja

Sales Representative, Century 21 People’s Choice Realty Inc., Brokerage
(647) 576 - 2100

Manoj profile avatar

Recent Sold Listings in Lisgar, Mississauga

Popular Cities